
AEW design detached house in Conservation Area on bank of Thames April
Design of detached house on bank of Thames in one of Richmond’s finest Conservation Areas
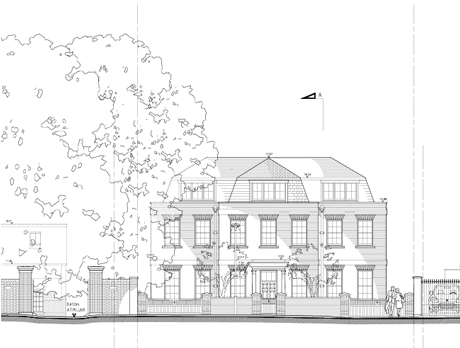
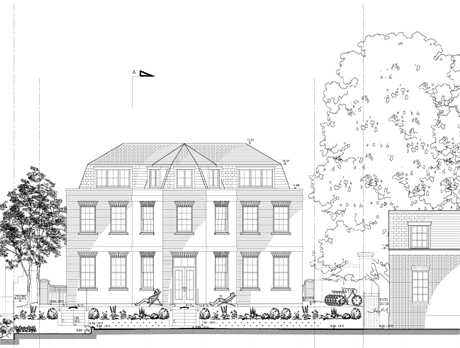
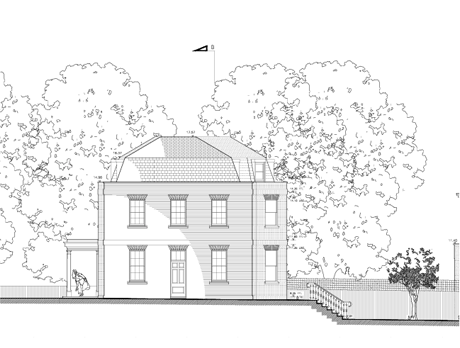
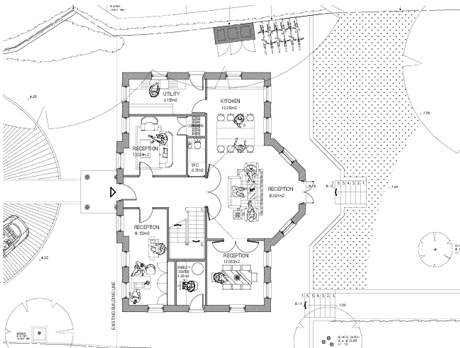
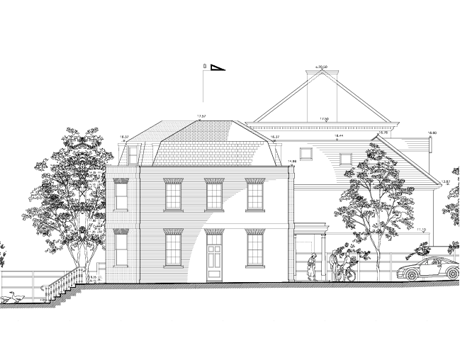
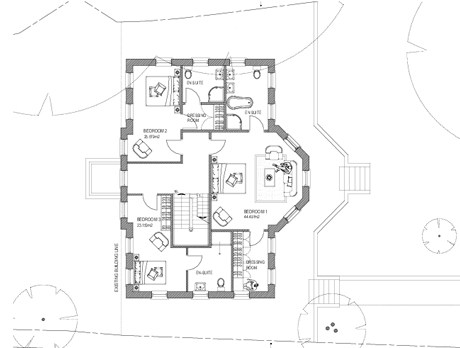
The brief of an existing returning client was satisfied by;
1) level access from the public road using ‘in’ and ‘out’ gates,
2) lifting the house up above the Thames 1,000 year flood level,
3) adding an additional floor using a Mansard roof,
4) increasing the Gross Internal Area, achieving 110m2 extra,
5) providing generous floor to ceiling heights, 3m, 2.7m and 2.45m,
6) providing additional emphasis on the entrance using a Portico,
7) providing a symmetrical design with bays each side,
8) providing a clear view when front door is opened of the Thames through house,
9) designing in sympathy to famous Listed Building next door
The client provided compliments by e-mail March 2021:
“Awesome bit of work Seth”.
“I am glad you have done this with the plans”
“That looks good” “It all looks great.”
“Looking at your design I think it is looking great”
“Great, thank you.”